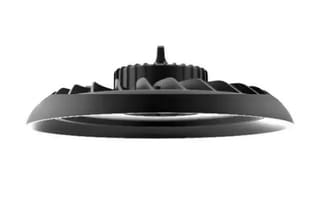
Optima
Промышленный подвесной светодиодный светильник Cobay 150Вт 5000К 15000лм IP65 Optima
150 Вт · 5000 K · 85–265 В
UAH 2,151In stock
Electrical
Energy
Lighting
LED screens and signage
Other sections
Buying guides
Lighting for a workshop or a warehouse is calculated from the required level in lux, not from “watts per metre”. Below: typical levels under DBN V.2.5-28 (the Ukrainian lighting standard), the utilisation factor method with its formula, choosing a luminaire by ceiling height, IP and IK requirements and a worked example for a 30 × 18 m warehouse with an 8 m ceiling.
The required level depends on the category of the visual task — the size of the detail to be seen, its contrast and the background — so within one workshop it can differ by a factor of two depending on the operations. The table gives typical ranges for a preliminary calculation; check the final value against the current edition of DBN V.2.5-28 “Natural and Artificial Lighting” and the process engineer’s brief.
| Area | Typical illuminance | Reference plane |
|---|---|---|
| Warehouse: storage, aisles | 75–200 lx | Floor |
| Warehouse: picking, goods-in | 200–300 lx | Working plane 0.8 m |
| Production: rough work, assembly of large units | 200 lx | Working plane |
| Production: medium precision, machining, assembly | 300–500 lx | Working plane |
| Production: precision work, quality control | 500–750 lx and above | Working plane, often with local lighting |
| Workshop, repair area, car service station | 300–500 lx | Working plane |
| Office, design office | 300–500 lx | Desk 0.8 m |
| Corridors, stairs, plant rooms | 50–100 lx | Floor |
| Covered car park | 75 lx | Floor |
Besides average illuminance, the standard sets uniformity (the ratio of minimum to average no lower than 0.4–0.6 in work areas), the glare rating (UGR up to 22–25 for workshops, up to 19 for offices) and the flicker factor — up to 5–10 % where there are rotating machines: flickering light creates a stroboscopic effect and can make a spindle or a shaft look “stationary”.
For uniform general lighting, the number of luminaires is calculated by the luminous flux utilisation factor method.
N = E × S × ks ÷ (Φ × η), where E is the required illuminance, lx; S is the area, m²; ks is the safety factor for dirt and ageing (1.2 for clean rooms, 1.4–1.5 for dusty workshops and warehouses); Φ is the luminous flux of one luminaire, lm; η is the utilisation factor, the share of the flux that reaches the working plane.
η depends on the room index and on the reflectance of the ceiling, walls and floor. i = a × b ÷ (h × (a + b)), where a and b are the length and the width, h is the height from the luminaire to the working plane. Guide values for LED luminaires with a wide distribution:
| Index i | Light surfaces (70/50/20) | Dark surfaces (50/30/10) |
|---|---|---|
| 0.6–0.8 | 0.35–0.45 | 0.25–0.35 |
| 1.0–1.25 | 0.45–0.55 | 0.35–0.45 |
| 1.5–2.0 | 0.55–0.65 | 0.45–0.55 |
| 2.5–3.0 | 0.65–0.75 | 0.55–0.60 |
| 4.0–5.0 | 0.75–0.80 | 0.60–0.70 |
With narrow high-bay optics at a great height η is higher, but uniformity is worse: the beams of neighbouring luminaires must overlap. An exact result comes from a DIALux calculation with the manufacturer’s IES files; the formula above is there to check a commercial quotation and avoid buying twice as much, or half as much, as you need.
| Mounting height | Luminaire type | Flux per unit | Spacing |
|---|---|---|---|
| Up to 4 m | Linear LED 36–72 W, 1.2–1.5 m long, in rows | 4 000–9 000 lm | Distance between rows ≈ 1.0–1.2 h |
| 4–6 m | High-output linear luminaires or trunking lines | 8 000–15 000 lm | ≈ 1.0 h |
| 6–12 m | Suspended high-bay 100–200 W, beam angle 60–90° | 13 000–28 000 lm | ≈ 0.8–1.0 h for 90°, 0.6–0.8 h for 60° |
| Over 12 m | High-bay 200–300 W with narrow 40–60° optics | 26 000–42 000 lm | By a DIALux calculation |
Efficacy is 130–160 lm/W for current industrial series and 90–110 lm/W for budget ones. On old lines with T8 fluorescent tubes, switching to T8 LED tubes gives the same level at half the power without replacing the housings — after checking the wiring diagram.
Escape lighting and “Exit” signs are a mandatory part of the design. Guide values under DSTU EN 1838 (the Ukrainian adoption of EN 1838): at least 1 lx along the centre line of an escape route, 0.5 lx in open areas, 5 lx at fire-fighting equipment and first-aid kits; the duration is usually 1 hour, 3 for large sites. Signs go above every exit and at turns of the route, visible from any point. The requirements for a specific site are set by the current DBN (Ukrainian building codes) and the fire-safety design.
Given: a warehouse with racking and aisles, required level E = 150 lx on the floor, area S = 30 × 18 = 540 m², light walls and ceiling, moderate dust — ks = 1.4. The luminaires are suspended at 7.5 m; the working plane is the floor, h = 7.5 m.
Room index: i = 540 ÷ (7.5 × 48) = 1.5 → for light surfaces η ≈ 0.55.
Required flux: Φtotal = 150 × 540 × 1.4 ÷ 0.55 = 206 000 lm.
Option 1 — high-bay 150 W, 15 000 lm, 5000 K, IP65: N = 206 000 ÷ 15 000 = 13.7 → 14 luminaires, two rows of 7 over the aisles, about 4.3 m apart in a row and 9 m between the rows (no light is needed over the racks). The installed power is 2.1 kW, the power density 3.9 W/m².
Option 2 — linear 72 W, 9 000 lm: N = 206 000 ÷ 9 000 = 23 luminaires at a height of 8 m — more uniform, but more mounting points and more cable; justified at heights up to 5–6 m.
Uniformity check: for 90° optics, a 4.3 m spacing at h = 7.5 m is 0.57 h, a good overlap. The 9 m between the rows is 1.2 h: illuminance will dip over the racks, which is acceptable for storage; if there are work areas between the rows, add a third row or use 200 W luminaires.
See in the catalogue
Optima
150 Вт · 5000 K · 85–265 В
Videx
36 Вт · 5000 K · 175–250 В
Optima
50 Вт · 5000 K · IP65
The Light
72 Вт · 6500 K · 220 В
LED Story
52 Вт · 6500 K · 175–265 В
The Light
36 Вт · 6500 K · 220 В
LED Story
18 Вт · 5000 K · 175–265 В
Buying guides
Warm or cool light is chosen for what the room is used for, not by taste. Below: the kelvin values for the bedroom, kitchen, bathroom, children’s room, study and garage, the rule of one colour temperature per zone, and why 6500 K in a bedroom keeps you awake.
Read
Worktop lighting usually goes wrong in three ways: the strip is too weak, there is no profile, the power supply has no headroom. Below: lumens per metre, IP by zone, the power supply formula and a worked calculation for a 3.2 m worktop.
ReadContact